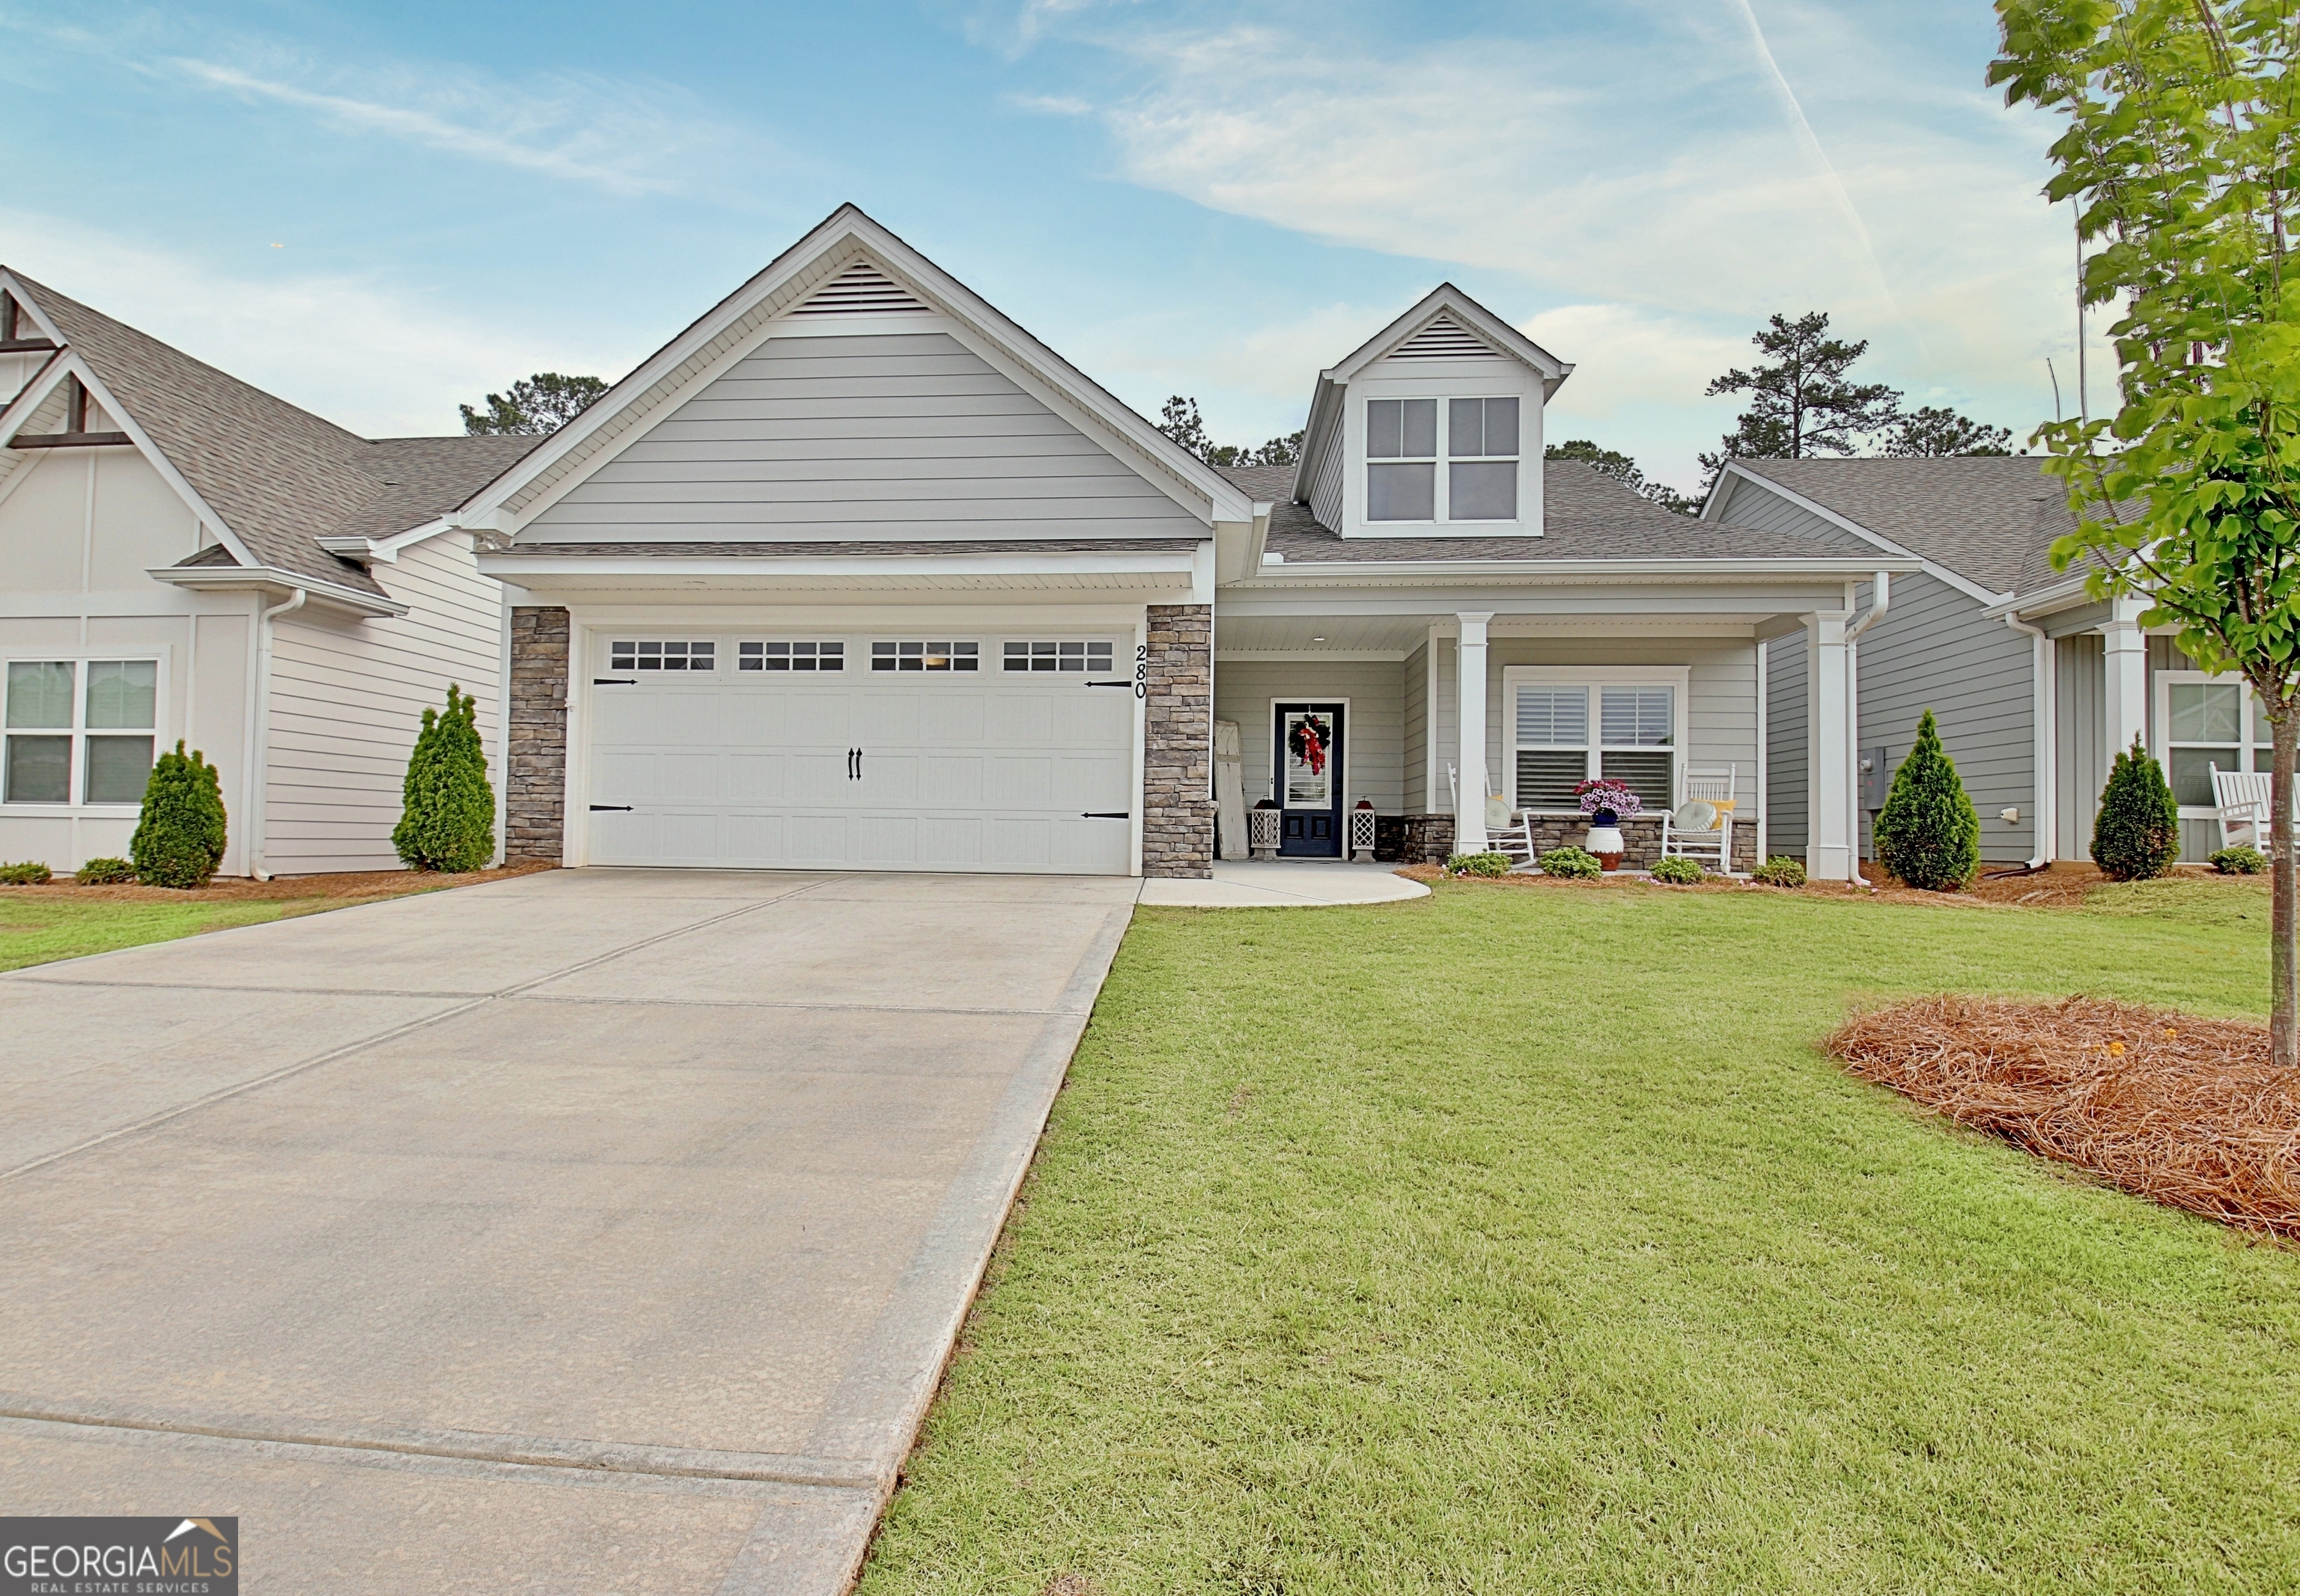
Welcome to this beautifully maintained home in the desirable Keg Creek community of Senoia, where comfort, convenience, and thoughtful design come together perfectly. A charming covered front porch welcomes you inside to an inviting open floor plan filled with natural light and ideal for everyday living and entertaining. The spacious kitchen overlooks both the breakfast area and vaulted family room and features stainless steel appliances, double ovens, a gas cooktop, tile backsplash, breakfast bar seating, abundant cabinetry and storage, plus a convenient built-in desk area. The stunning family room showcases soaring vaulted ceilings, a gas log fireplace, and an impressive wall of windows that fills the space with warmth and light. Step outside to the covered back porch overlooking the fenced backyard, creating the perfect setting for relaxing mornings or evening gatherings. The primary suite on the main level offers a peaceful retreat with a trey ceiling and a beautifully designed ensuite bath featuring tile flooring, double vanities, and a spacious roll-in standalone shower. Two additional secondary bedrooms and a full bath with tile flooring and a tub/shower combination provide plenty of space for family or guests. A functional laundry room includes tile flooring, cabinetry, and a utility sink for added convenience. Located just a quick golf cart ride from downtown Senoia, this home offers the perfect blend of quiet neighborhood living with easy access to local shops, dining, and community events.
Get assistance in determining current property value, crafting a competitive offer, writing and negotiating a contract, and much more. Contact us today.